The Geometry of a Nation: Inside Bangladesh’s Jatiya Sangsad Bhaban
In the heart of Dhaka stands a building unlike any other in Bangladesh.
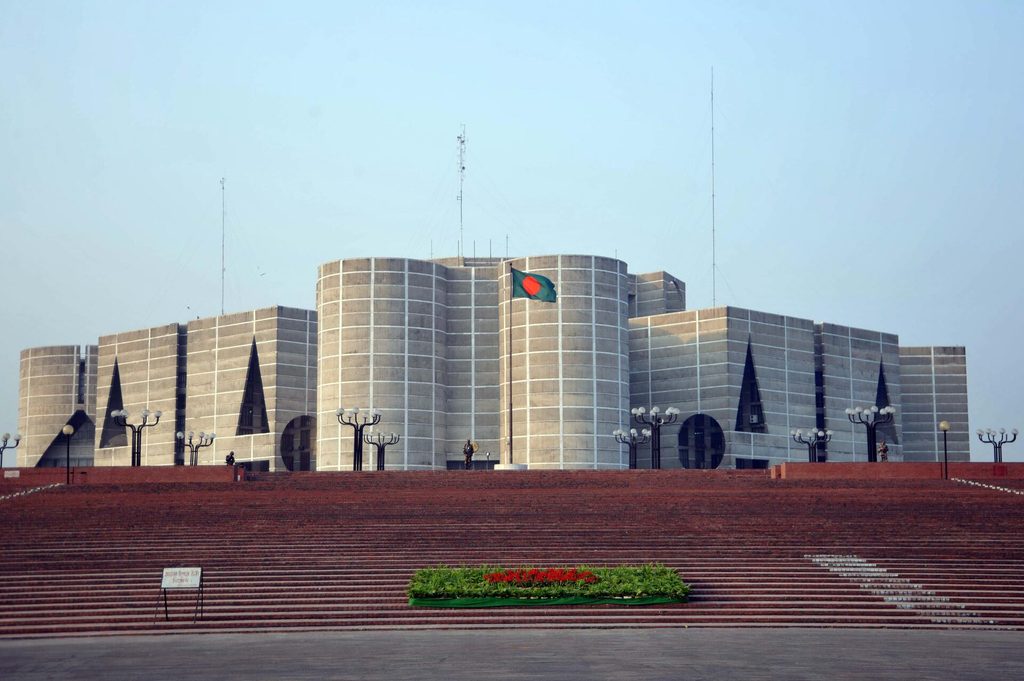
Jatiya Sangsad Bhaban, located in Sher-e-Bangla Nagar, was designed by the legendary American architect Louis I. Kahn. Its construction began in 1964, during the period when Bangladesh was still East Pakistan, and continued through the historic transformation of 1971. The complex was finally completed and inaugurated in 1982.
What makes the building extraordinary is its language of geometry, light, water, and concrete.
Massive circular and triangular openings cut through the monumental structure, allowing sunlight to enter and creating dramatic patterns of shadow. The surrounding water reflects the building, softening its enormous concrete forms.
Kahn deliberately avoided excessive ornamentation. Instead, the architecture itself became the decoration.
The Parliament complex therefore feels both ancient and modern—almost like a monumental ruin from the future, standing quietly in the middle of Dhaka.
But its significance goes beyond architecture.
It witnessed one of the most important transformations in Bangladesh’s history: the emergence of an independent nation.
Today, Jatiya Sangsad Bhaban is not simply a place where parliamentary proceedings take place. It is a landmark of modern architecture, a symbol of Bangladesh’s architectural identity, and a reminder that a nation’s history can sometimes be written not only in books, but also in stone, concrete, light, and space.
Leave a Reply